
NailsworthCAN had a stand at the Eco Homes show held in Stroud Sub Rooms on 10th November featuring a model house created by local architect David Austen. The model was labelled with 24 different points of interest that householders need to consider when undertaking retrofit work on a house. This includes solar and heat pump in addition to many ‘fabric’ measures.
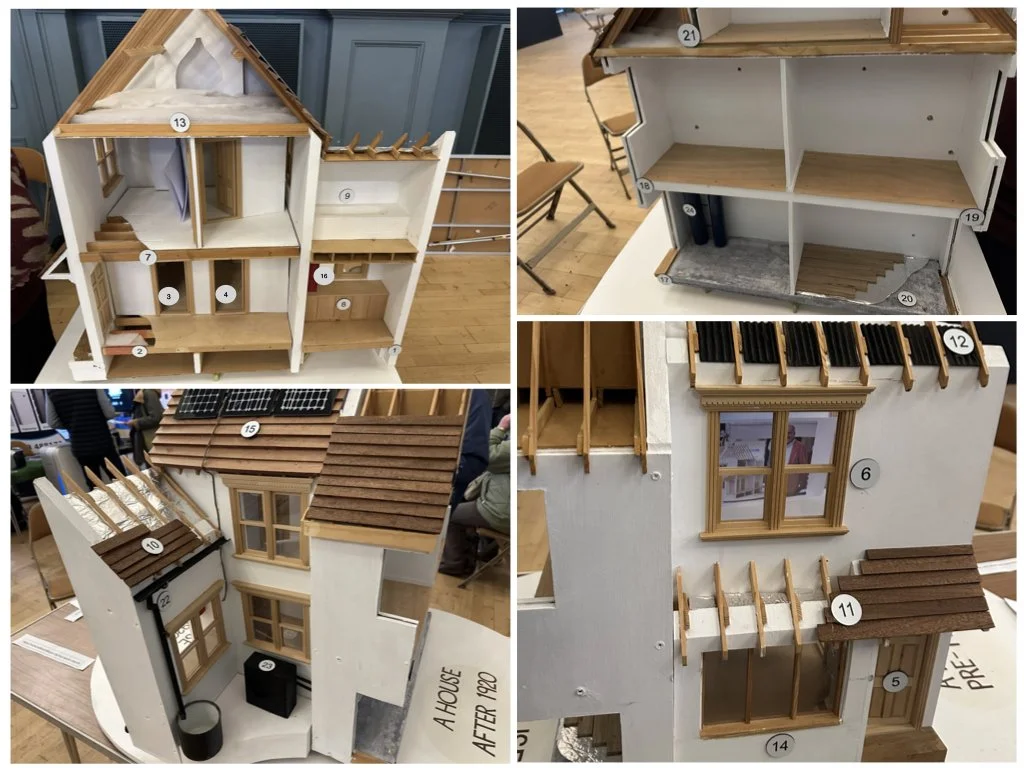
Model House built by David Austen for NailsworthCAN
A list of the numbered measures can be found at the end of this blog (Model House numbered measures). These include some simple measures as well as more significant ones. Many of the measures shown relate to ‘fabric’ - the materials used in the building construction, insulation and moisture management.
A key principle is that in carrying out insulation one ensures there is sufficient ventilation to avoid trapping moist air. Similarly, it is important to avoid cold bridging, where moisture can condense.
For example, when insulating a loft, it is important to allow ventillation at the eaves (see measures (12), (13))..
Demystifying Heat Pumps
There were many questions related to the house and home energy, with the most interest shown in heat pumps, There are so many myths that have been spread about heat pumps that need to be debunked.

‘Demystifying Heat Pumps’ talk by Dr Richard Erskine at the Eco Homes Show (Photo credit: Gill Thomas)
During the show, Richard Erskine gave short talks on ‘Demystifying Heat Pumps’ followed by Q&A. These were very well attended and showed a lot of interest amongst visitors to the show. As Richard explained, heat pumps are incredibly efficient and properly installed will be cheaper to run than a gas boiler even with current electricity prices. While insulating a home to reduce heat demand is worth doing whatever the heating system, it is not a pre-requisite for a heat pump. Any age or type of house can have one successfully installed.
Buyer’s Guides
However, as with anything - be it fixing your roof or getting root canal surgery, or doing retrofit - it’s important to find a competent practitioner! That’s where our Buyer’s Guides come in. These are designed to help you know enough to judge if a potential supplier is competent. We have guides on insulation & windows; solar PV & batteries; and heat pumps. You can find these on our Retrofit page: https://www.nailsworthcan.org/our-work-retrofit
Model House numbered measures
Here is the list of measures referred to earlier that match the images of the house shown earlier.
1) Solid walls of brick or stone lack effective Damp Proof Course, at best a slate layer.
2) A suspended ground floor of timber joists and floorboards. Essential to maintain ventilation below (look out for air bricks on the outside. Can be insulated between the joists.)
3) Fireplaces with open chimney are a source of heat loss, can be sealed with an inflatable ball when not in use.
4) Blocked off fireplaces, must have ventilation provided from the room to keep the chimney healthy.
5) Wooden front door, please do not rush to replace with PVC. Adjust fitting and reduce gaps and install draught stripping. Lower panels can be insulated and a heavy curtain on a riser rail add character and reduce heat loss.
6) Wooden window frames with single glazing. These are often integral with wooden linings and interior architraves. They are always worth overhauling, many sash windows have been repainted many times so that they no longer fit or slide well. Always repairable and can take double glazing with heavier counterweights. Before rushing to replace consider:
a) secondary glazing for the winter months
b) heavy lined curtains with pelmets with tops or up to the ceiling to prevent warm air circulating.
If replacing, there are better PVC windows that will look like the originals. Poor quality PVC windows devalue a property.
7) First floor joists set into walls, not a cause of air entering but if going in the external insulation route be careful about water penetration causing wet rot.
8) Kitchen, this room is the major producer of water vapour which shows as condensation, which is the major problem in British houses. Cooker extraction fans to outside or just room fans to remove water charged air, but the heat has then gone out too.
9) Bathroom usually above the Kitchen, the second source of water vapour in the house, condensation is a major problem and ventilation to outside air causes droughts for the user. Extract fans usually activated by the light switch and again the heat is lost. An ideal situation for heat recovery system combined with the kitchen. Apparently the third-place generator of water vapour is us, through respiration.
10) Skeiling, that is sloping ceilings fixed to roof rafters. The gap between is often narrow so very hard to insulate, can be done with high performance rigid insulation slid in from above or below, it must touch the ceiling while leaving air space above.
11) Localised cold bridge that is hard to remedy and possibly not cost effective, such as bay window roofs, and dormer windows.
12) Ventilation at the eaves level using some form of proprietary eaves vent before laying in insulation quilt. This will allow free air movement throughout the unoccupied loft.
13) Loft insulation, the simplest and most effective but has pitfalls, at least two layers of fibre insulation to give 300mm thickness. Raising legs can be bought to clip over joists and carry a loft deck to retain storage. Eave's ventilation must be preserved or replaced with ventilating tiles in the roof. Loft trapdoors can be a major route for water vapour to enter the loft, draught seal and insulate the trap door (even a piece of rigid foam let down over the trap door).
14) Heating system, wet systems based on radiators are still most popular. Consider moving them away from under windows, individual thermostats and zoning controls. Electric boilers are still expensive but electric water heaters are economic. Heat pumps are very efficient for both space heating and hot water, in any property of any age, and cheaper to run than gas or oil boilers, so should be considered when replacing a boiler.
15) South facing roofs can be used to mount photovoltaic panels charging batteries, electric car, fridge, freezer washing machine (using combination of East and West facing can also work).
16) The ‘Inverter’ is what converts the direct current (DC) from the solar panels into the alternating current (AC) used by the home / devices. Space must be found for the inverter, in a well ventilated area.
17) Damp proof courses were used generally 150mm below the floor level, but cavities were often filled with concrete below the DPC creating a cold bridge. Problems arise at DPC level when cavity is filled with pellet type insulation or in more modern houses where the cavity is 50mm and cavity insulation is badly installed (mid-seventies).
18) Cavity Walls, usually brick or rendered block outer leaf with concrete or cinder block internally, until the 80's it as common practice to close the cavity around openings brick return against a DPC with the window or door frame built in as the wall was constructed. This is a classic "cold bridge" and often the lintels were solid concrete, steel lintels came in with a sloping apron, but they did not eliminate the cold bridge. This effect causes condensation around the opening and heat loss. Problem overcome with retrofit external insulation and render and placing new window and door frames forward of the original wall line.
19) First floor joists were built into the inner leaf of the wall; the timber has shrunk, and air can enter. In the 1950's cavities were ventilated with air bricks, but cavities still admit cold air. Worth sealing around joists if major works are in hand.
20) Solid floor on the ground floor and the overlaying using installation below floorboards
21) Loft conversion and the use of high-performance quilting with an air gap to insulate walls and ceilings
22) Replacing gutters and rainwater goods, consider resizing due to increased rainfall and harvesting the water with the water butt, or more elaborate storage systems for use in the garden or potentially as grey water in the home.
23) Air Source Heat Pump (ASHP) shown typically 30 cm away from a wall. These units are very quiet in use and are economical.
24) With an Air Source Heat Pump (ASHP) space must be found inside for a stored hot water tank (this replaces the instant water available from a Combi gas boiler). In this example a buffer tank is included but is not necessarily required in all models/ installations.